Four Posts and a Prayer Won't Cut It: Timber for a Pergola That Stands Square
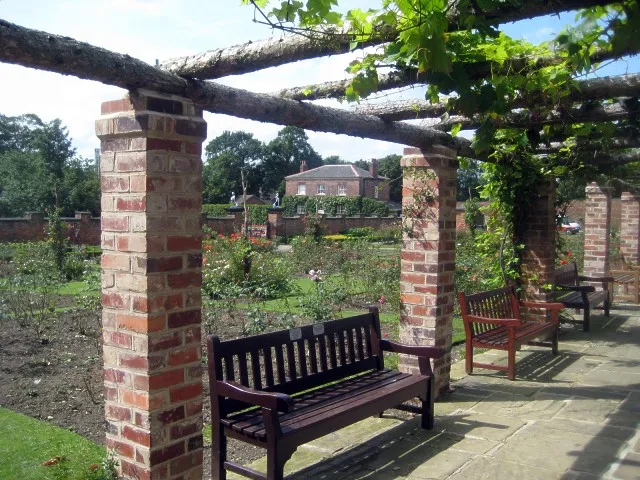
Photo: Mike Kirby, CC BY-SA 2.0, via Wikimedia Commons
A pergola gets bought like garden furniture and built like a fence. That is where most of the trouble starts. Four posts, a few beams, some slats on top — how hard can it be? Not hard at all, provided you accept one thing at the yard: a pergola is a roof with the cover left off. It is a frame. It carries wind, it carries its own weight, and it carries whatever you hang from it later. If you order it like a decorative fence, it will behave like one. Which is to say, it will lean.
Start With the Feet, Not the Rafters
The first decision is not the colour of the timber or the spacing of the slats. It is where the posts meet the ground. A freestanding pergola has no wall to lean on, so every bit of sideways force has to go down through the posts and into a footing. That means proper post bases or galvanised shoes above ground, or posts set into concrete with a suitable in-ground use class. A post buried in soil with a bit of leftover fence treatment painted on is not a footing. It is a slow failure with a nice patina.
For a garden pergola, most UK builds use either bolt-down post bases on a concrete pad or paving, or posts set into a concrete collar. If you are setting posts in the ground, the timber needs to be specified for ground contact — use class 4, not a decorative dip. If the post sits above ground on a base, use class 3 treated timber as a minimum. Ask what the treatment actually is, not whether it is 'tanalised'. That word gets used like a blessing at some yards and means very little on its own.
Posts: The Size You Can't Shrink Later
A common mistake is ordering 100 x 100 posts because they look chunky enough in the picture, then discovering the finished size is nearer 95 x 95. That is not a scandal; it is how nominal timber works. The scandal is substituting a smaller nominal size because the yard is out of stock. A 100 x 100 post that arrives as 95 x 95 is one thing. A 75 x 75 post sold as 'close enough' is another. On a 2.4m post carrying a beam and a bit of wind, that difference matters more than the price difference suggests.
As a yard-side rule of thumb, a 3m x 3m pergola is comfortable on four 100 x 100 posts at around 2.4m above ground. Step up to a 4m x 3m layout, or a taller pergola, and 125 x 125 posts are a saner starting point. If you are planning to grow a heavy climber over it, add a bit more meat again. None of this replaces a proper check for your particular site, especially if the pergola is tall, exposed, or attached to anything.
Beams and the Span Question
The beam is where the pergola actually spans, and it is where optimistic ordering goes wrong. A 3m opening is not the same as a 3m beam. You need overhang past the posts, and you need enough bearing where the beam lands. A beam that finishes flush with the outside face of the post is relying on a few screws and hope. Give it something to sit on.
For a typical 3m x 3m garden pergola, a pair of 150 x 50 beams bolted either side of the posts, or a single 175 x 75 beam, is a reasonable place to start the conversation. For a 4m span, do not guess. Move up to a deeper section, consider a pair of beams, and get the span checked by someone who does this for a living — your timber merchant should be able to point you at a sensible section, and a structural engineer is cheap compared with rebuilding it. The rule is simple: the longer the span, the deeper the beam. Wider is not a substitute for deeper, whatever the bloke in the yard says.
Also decide now whether the rafters sit on top of the beams or are notched into them. On top is easier and keeps the structure honest. Notching looks neater but removes timber exactly where the beam is working. If you notch, keep it shallow and keep it consistent.
Braces Do the Work Nobody Sees
Diagonal braces are not decoration. They are what stops a square frame turning into a parallelogram when the wind gets under it. A pergola with four posts and no braces is a table with no stretchers. It might stand still on a calm day, but it will rack.
A pair of braces in each corner, running from post to beam at roughly 45 degrees, is the usual approach. Something like 100 x 50 or 150 x 50, around 600mm long, fixed with coach bolts or structural screws rather than a handful of 50mm woodscrews. The brace needs to be let into the post and beam, or at least snugly fitted between them, so it is transferring load rather than hanging there looking busy. If you are using decorative curved braces, check that they are actually fixed structurally. A pretty curve with two screws in it is a bracket, not a brace.
Species, Finish and Fixings
For most UK gardens, pressure-treated softwood is the sensible default. It is affordable, widely available, and perfectly capable of a long life if the detailing is right. Larch and Douglas fir are good step-ups if you want a more natural finish and are prepared to maintain it. Oak is beautiful and heavy and expensive, and it moves — design for that movement rather than fighting it. Cedar is lovely and light but softer than people expect, so think about knocks and climbing plants.
Fixings matter as much as species. Use galvanised or stainless steel for anything exposed, especially near the coast or under treated timber that stays damp. Coach bolts for the main beam-to-post connections, structural screws for braces and rafters, and washers under the heads so they do not pull into the timber. Do not build a pergola with decking screws. They are excellent at holding deck boards down and poor at holding a roof up.
A Rough Shopping List
For a 3m x 3m freestanding pergola, a starting order might look like this: four 100 x 100 posts at 2.4m; two main beams at 3.6m in 150 x 50, or four if you are pairing them; two cross beams at 3.6m; seven or eight rafters in 100 x 50 at 3.6m; four braces in 100 x 50 at 600mm; post bases or concrete for footings; coach bolts, washers and structural screws. For a 4m x 3m layout, move the posts to 125 x 125, the main beams to a deeper section, and expect the rafter count to rise. Add ten per cent to your fixing order. You will use it.
The Yard Warnings
Two last things. First, nominal sizes are not measurements. A 100 x 100 post is usually 95 x 95 finished, and a 150 x 50 beam is nearer 145 x 45. That is normal. What is not normal is being sold a smaller section as a substitute without being told. Second, 'treated' is not a guarantee. Ask what use class it is rated for, and do not put an above-ground post into the soil because it was cheaper.
Build the frame first, in your head, before you order a single length. Posts, beams, braces, fixings. The pretty bit on top is the easy part.